
Why does a roof shape matter to home design?
A roof shape affects far more than a house’s appearance. It influences attic space, drainage, daylight, ventilation, snow management, maintenance access, and how well the home fits its lot and surrounding neighborhood.
For residents of Holley, NY, roof design also needs to account for seasonal weather. Snow, ice, wind, rain, freeze-thaw cycles, and summer heat all place different demands on the roof assembly. The most suitable shape is usually the one that balances appearance, structural needs, water control, and practical use.
How do gable roofs change a home?
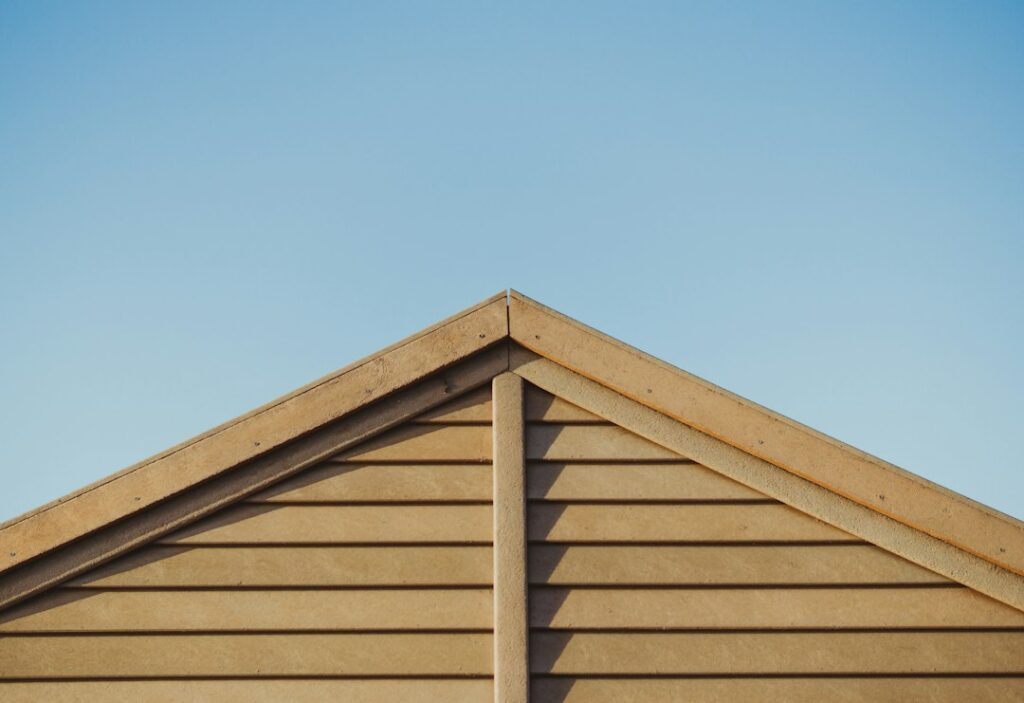
A gable roof has two sloping planes that meet at a ridge, creating a triangular wall at each end of the house. This is one of the most recognizable roof forms in residential design.
The steep, simple slopes can shed rain and snow effectively. Gable roofs also create useful attic volume, which may provide space for storage, mechanical equipment, or future living areas if the structure and ventilation system are designed for that purpose.
A gable end can accommodate windows, decorative trim, or a large attic vent. However, the vertical wall at the end of the roof is exposed to wind pressure. In areas with strong seasonal weather, proper bracing and secure connections are important.
The direction of the ridge also changes the home’s visual character. A roof ridge running parallel to the street often produces a broad, traditional appearance. A ridge running perpendicular to the street can make the front elevation appear taller and narrower.
What makes a hip roof different?
A hip roof slopes downward on all four sides. Because there are no large vertical gable walls, the shape can appear compact and balanced from multiple directions.
Hip roofs often perform well in windy conditions because their sloping sides reduce broad exposed wall areas. The continuous roof perimeter can also create generous eaves, which help shade walls and windows while directing water away from the foundation.
The tradeoff is that hip roofs generally use more framing than a basic gable roof. They may also provide less easily accessible attic space because the roof slopes inward on every side.
For a house with additions, porches, or several intersecting sections, hip roofs can create a unified appearance. Their geometry is useful when the home should look finished and proportionate from the front, sides, and rear.
How do gambrel and mansard roofs affect usable space?
Gambrel roofs have two slopes on each side, with a shallow upper section and a steeper lower section. Mansard roofs slope on all four sides and also use multiple roof angles.
Both shapes can create substantial upper-level space. A gambrel roof may make a second floor feel more open, while a mansard roof can give a building a strong, distinctive profile and nearly full-height space beneath the roof.
These designs include more transitions, seams, valleys, and changes in slope than simpler roof forms. That complexity requires careful drainage planning and regular attention to flashing, ventilation, and areas where roof sections meet.
In snowy climates, the steeper lower sections can help shed snow, but roof edges, valleys, and lower-slope intersections still need to be considered. Snow may slide or accumulate unevenly depending on nearby roof sections, dormers, chimneys, and changes in roof height.
What role do shed roofs and saltbox roofs play?
A shed roof slopes in one direction, while a saltbox roof typically has two unequal slopes. These shapes are common on additions, garages, porches, and contemporary homes.
A shed roof can simplify construction and create high windows on one wall. It may also provide a strong surface for daylighting or solar planning, although roof orientation, shading, structural capacity, and local requirements all matter.
The main design concern is water management. A low-slope shed roof must have enough pitch, suitable underlayment, and carefully designed edges and wall transitions. Snow and ice can also place concentrated loads along the lower edge.
Saltbox roofs can give a home an asymmetrical appearance while creating different interior ceiling heights. The longer roof slope may help direct water away from a particular wall, but the design must account for how roof runoff reaches the ground.
How do roof shapes affect attic ventilation?
Roof geometry influences how air moves through the attic. A well-ventilated attic typically needs balanced intake and exhaust openings so outdoor air can enter near the eaves and leave near the upper portion of the roof.
Gable roofs may use vents at the gable ends, while hip roofs often depend more heavily on soffit and ridge ventilation. Complex roofs can be harder to ventilate because valleys, dormers, and intersecting sections may create enclosed pockets.
Poor ventilation can contribute to excessive summer heat, moisture buildup, frost formation, and premature deterioration of roof materials. Insulation and air sealing also matter. Vent openings alone do not correct warm, moist air leaking from the living space into the attic.
Which roof shapes handle snow best?
No roof shape automatically eliminates snow-related problems. Performance depends on pitch, framing, materials, insulation, ventilation, roof layout, and how snow moves across connected sections.
Steeper slopes generally shed snow more readily, but that can create hazards over entrances, walkways, driveways, and lower roofs. Snow guards or other design measures may be appropriate where sliding snow could damage property or injure someone.

Low-slope sections can retain more snow and may require closer attention to structural loads and drainage. Valleys, dormers, roof-to-wall intersections, and areas below taller roof sections are common locations for uneven accumulation.
Homeowners should also remember that snow can hide damaged shingles, blocked drainage paths, or ice buildup. Visual inspections from the ground are useful, but climbing onto a snowy or icy roof is hazardous.
How does roof shape influence windows and natural light?
Roof design affects where windows can be placed and how much daylight reaches upper rooms. Gable ends provide broad vertical surfaces for conventional windows. Dormers can add light and headroom but also introduce additional roof intersections.
Skylights can bring daylight into rooms beneath a roof, but they require careful flashing and drainage details. Their placement should be considered alongside roof valleys, snow movement, attic ventilation, and interior layout.
A roof with different slopes can create varied ceiling heights and more interesting interior spaces. However, unusual shapes may also make furniture placement, insulation installation, and future repairs more complicated.
What should homeowners consider before changing a roof shape?
Changing a roof is a structural project, not simply a visual update. The existing walls, rafters, trusses, foundation, insulation, ventilation, drainage, and interior finishes may all be affected.
Before altering the shape, homeowners should consider:
- Whether the walls and foundation can support the proposed design
- How water and snow will drain from each roof section
- Whether attic ventilation will remain balanced
- How the change will affect gutters, siding, windows, and exterior doors
- Whether the design complies with applicable building requirements
- Whether the new roof will create snow-slide hazards
- How future maintenance will be performed safely
A roof shape should also make sense for the home’s proportions. A very large roof on a small structure can overwhelm the exterior, while a roof with too many intersecting sections may look complicated and create more potential maintenance points.
For local households, the most durable design is often not the most elaborate one. A roof with clear drainage paths, dependable ventilation, manageable slopes, and properly protected transitions can support both the appearance and long-term function of the home.
